
402 S Carberry Street
Atkinson, NE 68713
Property facts
- Price
- $218,000
- Status
- For sale
- Property type
- Residential
- Bedrooms
- 3
- Full baths
- 2
- Living area
- 1,650 sq ft
- Year built
- 1956
- Garage spaces
- 1
- County
- Holt County
- MLS #
- 11858913
About this home
This updated 3 bedroom, 2 bathroom home combines modern finishes, comfortable living spaces, and an excellent location on the southwest side of Atkinson near the hospital. With approximately 1,650 square feet of finished living space, this move-in-ready property offers the perfect blend of style, functionality, and everyday convenience. The heart of the home is the spacious living room featuring a vaulted ceiling with exposed beams, a stone fireplace, and large windows that fill the space with natural light. Patio doors provide direct access to the patio and pergola, creating a seamless transition between indoor and outdoor living. The updated kitchen showcases modern cabinetry and countertops, stainless steel appliances, and ample workspace, making it both beautiful and practical for daily use. The main level offers three comfortable bedrooms and an updated full bathroom, while the partially finished basement expands the living area with a family room, a second bathroom, laundry area, and additional storage space. Whether you're entertaining guests, watching the big game, or simply looking for extra room to spread out, the lower level provides excellent flexibility. Outside, the pride of ownership continues with well-maintained landscaping, a spacious concrete patio, retaining wall accents, and a large yard ideal for outdoor enjoyment. The attached one-car garage adds convenience, while numerous updates throughout the home allow buyers to move in and immediately enjoy all the improvements that have already been completed. A new roof was also installed in 2024 providing additional peace of mind. From the inviting living spaces and updated finishes to the attractive outdoor entertaining area, this home offers far more than meets the eye. If you've been searching for a well-cared-for property with modern updates and a great location in Atkinson, this is one you'll want to see in person. Year Built: 1956 Lot Size: 92' x 68' x 97' Property Taxes (2025): $1,747.26 Approximate Measurements: Kitchen/Dining Room: 16'5" x 10' Living Room: 20' x 12' Main Bathroom:7'8" x 9'2" Master Bedroom: 13'5" x 11' 2nd Bedroom: 11' x 9'7" 3rd Bedroom: 11'4" x 14'10" Laundry Room: 9'8" x 7'11" Additional Bathroom: 8' x 7'2" Family Room: 14'6" x 22' Garage: 13'7" x 24' Patio: 18' x 12' Disclosure All information contained herein is believed to be accurate; however, neither the Broker, its agents, nor the Seller make any representation, warranty, or guarantee as to its accuracy. Access to the property, availability of utilities, and any dimensions or measurements-including, without limitation, acreage, square footage, frontage, and boundary descriptions-have not been independently verified and are provided solely for marketing purposes. Buyers are advised to conduct their own due diligence to verify all such matters of concern, including measurements, property access, and utility connections. Cooperating Broker Compensation Terms of cooperating broker compensation, if any, are available upon request from the Listing Broker/Agent and must be determined prior to the commencement of cooperative efforts. Buyer's agents/brokers must be disclosed and identified by the Buyer and/or their representative at the initial contact with the Listing Broker/Agent in order to qualify for compensation. Otherwise, compensation shall be at the sole discretion of the Seller, Broker, and Stracke Realty, LLC. Real estate commissions and cooperating broker compensation, when applicable, are fully negotiable and are not established or fixed by law, Stracke Realty, LLC (or any division, trade name, or DBA thereof), or its agents/brokers.
Features & amenities
Interior
- Master Downstairs
Appliances
- Washer
- Stainless Steel Appliance(s)
- Range
- Microwave
- Refrigerator
- Dryer
- Disposal
- Dishwasher
Basement
- Partially Finished
Roof
- Asphalt
Tours & open houses
Location
MLS # 11858913 · Listing updated Tue, Sep 1, 10:54 AM.
Similar residential nearby
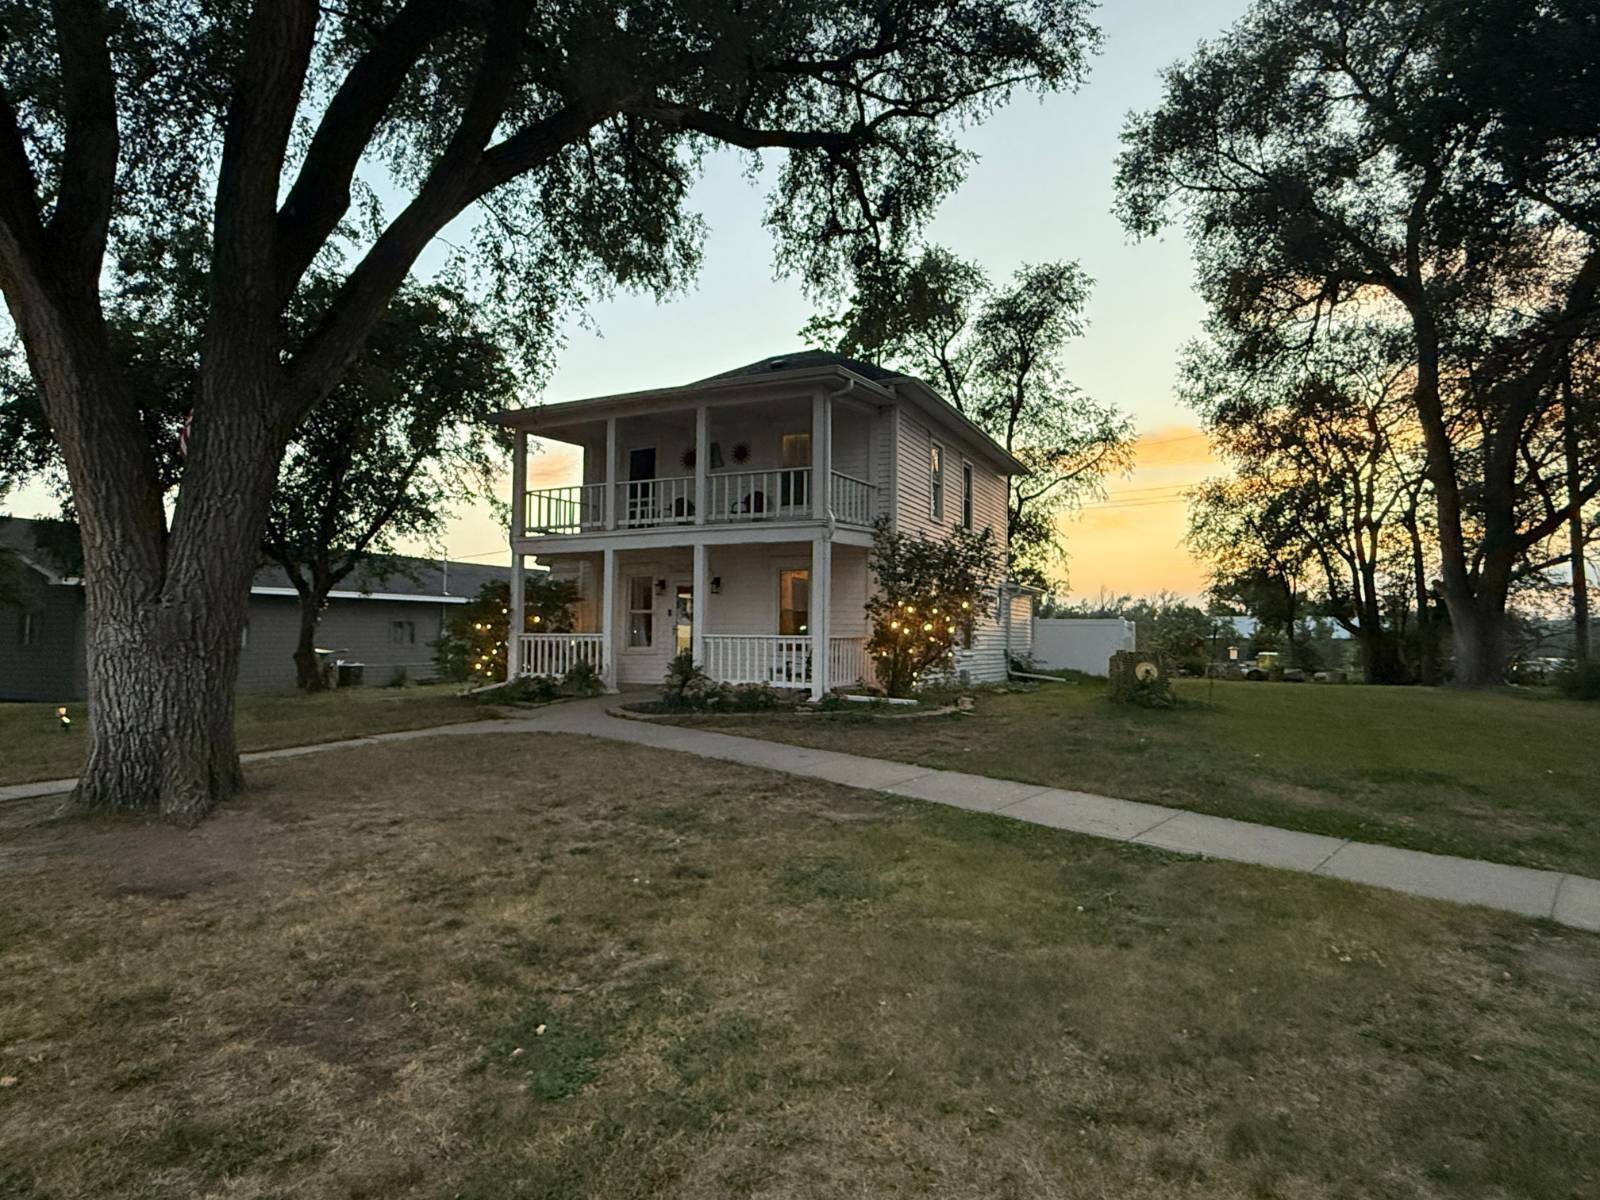 For sale33 photos
$286,000
4 beds1,667 sq ft
206 Washington StreetStuart, NE 68780
Residential · Built 1900 · 3-car garage · Master Downstairs
Listing courtesy of Stracke Land & Realty
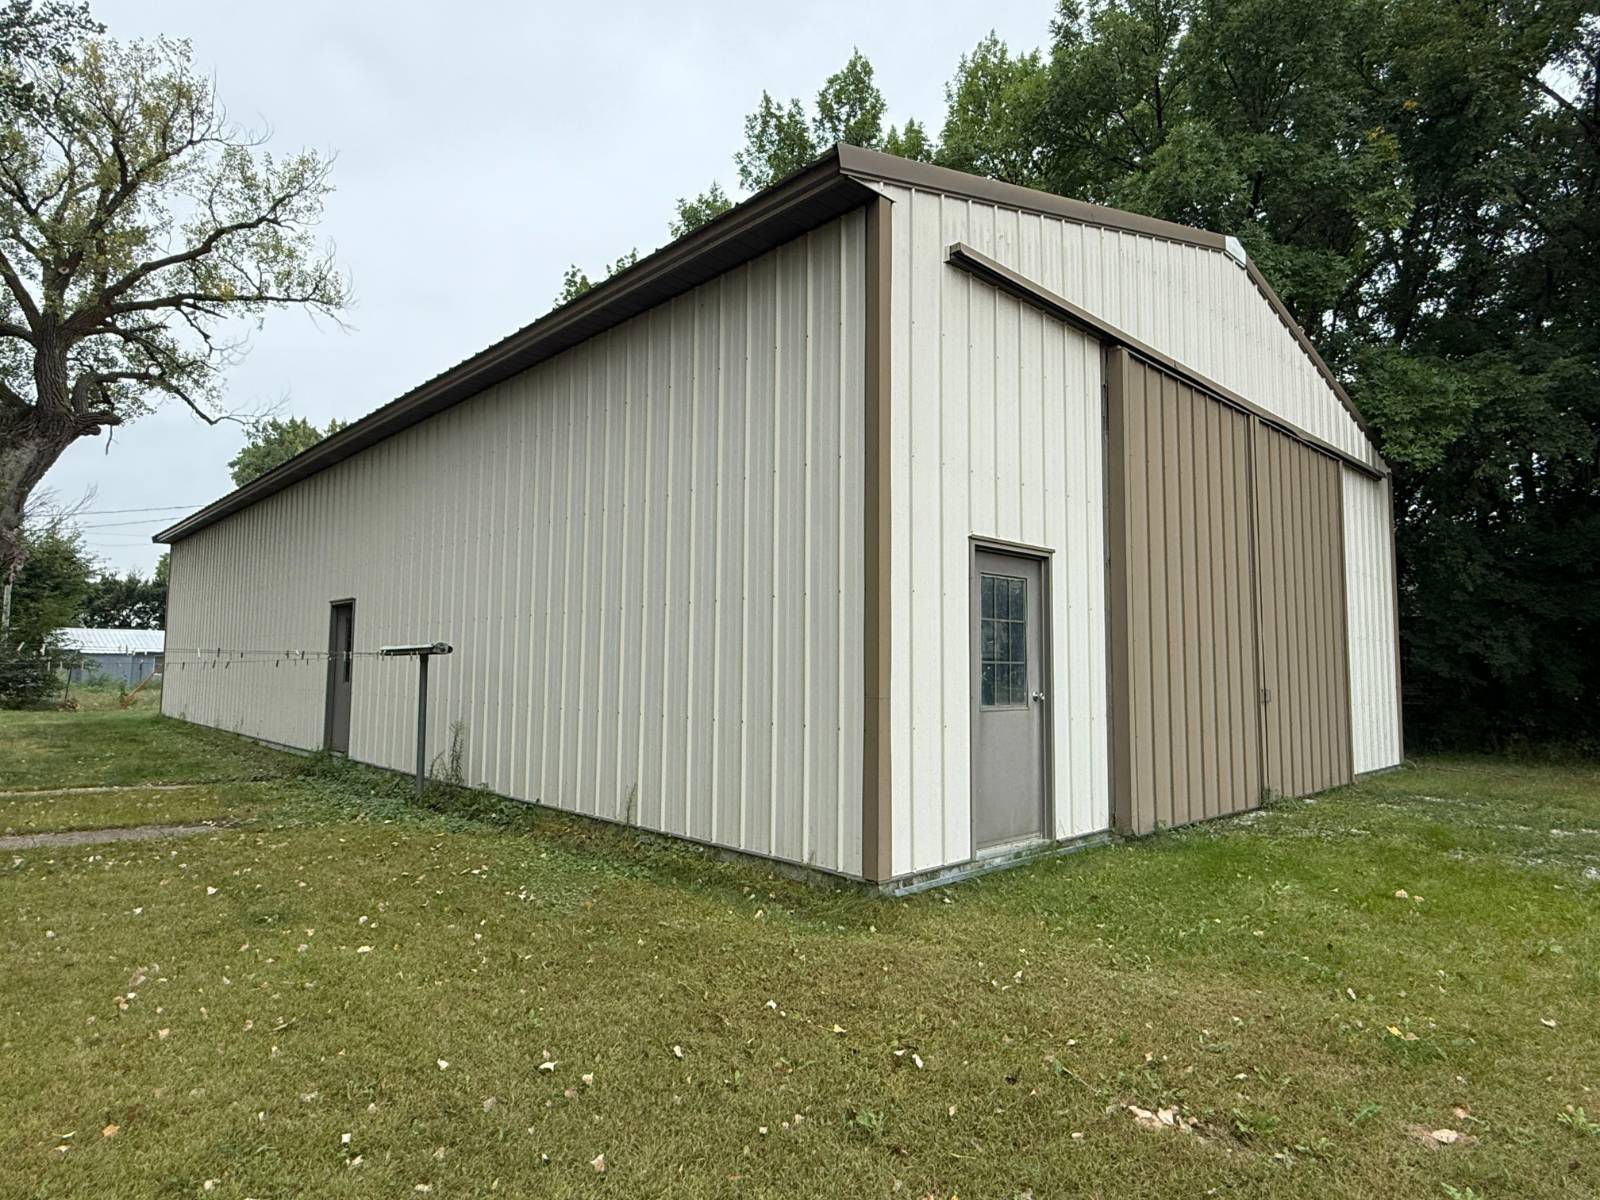 For sale10 photos
$150,000
425 W Everett StreetO'neill, NE 68763
Residential · Built 1989
Listing courtesy of Stracke Land & Realty
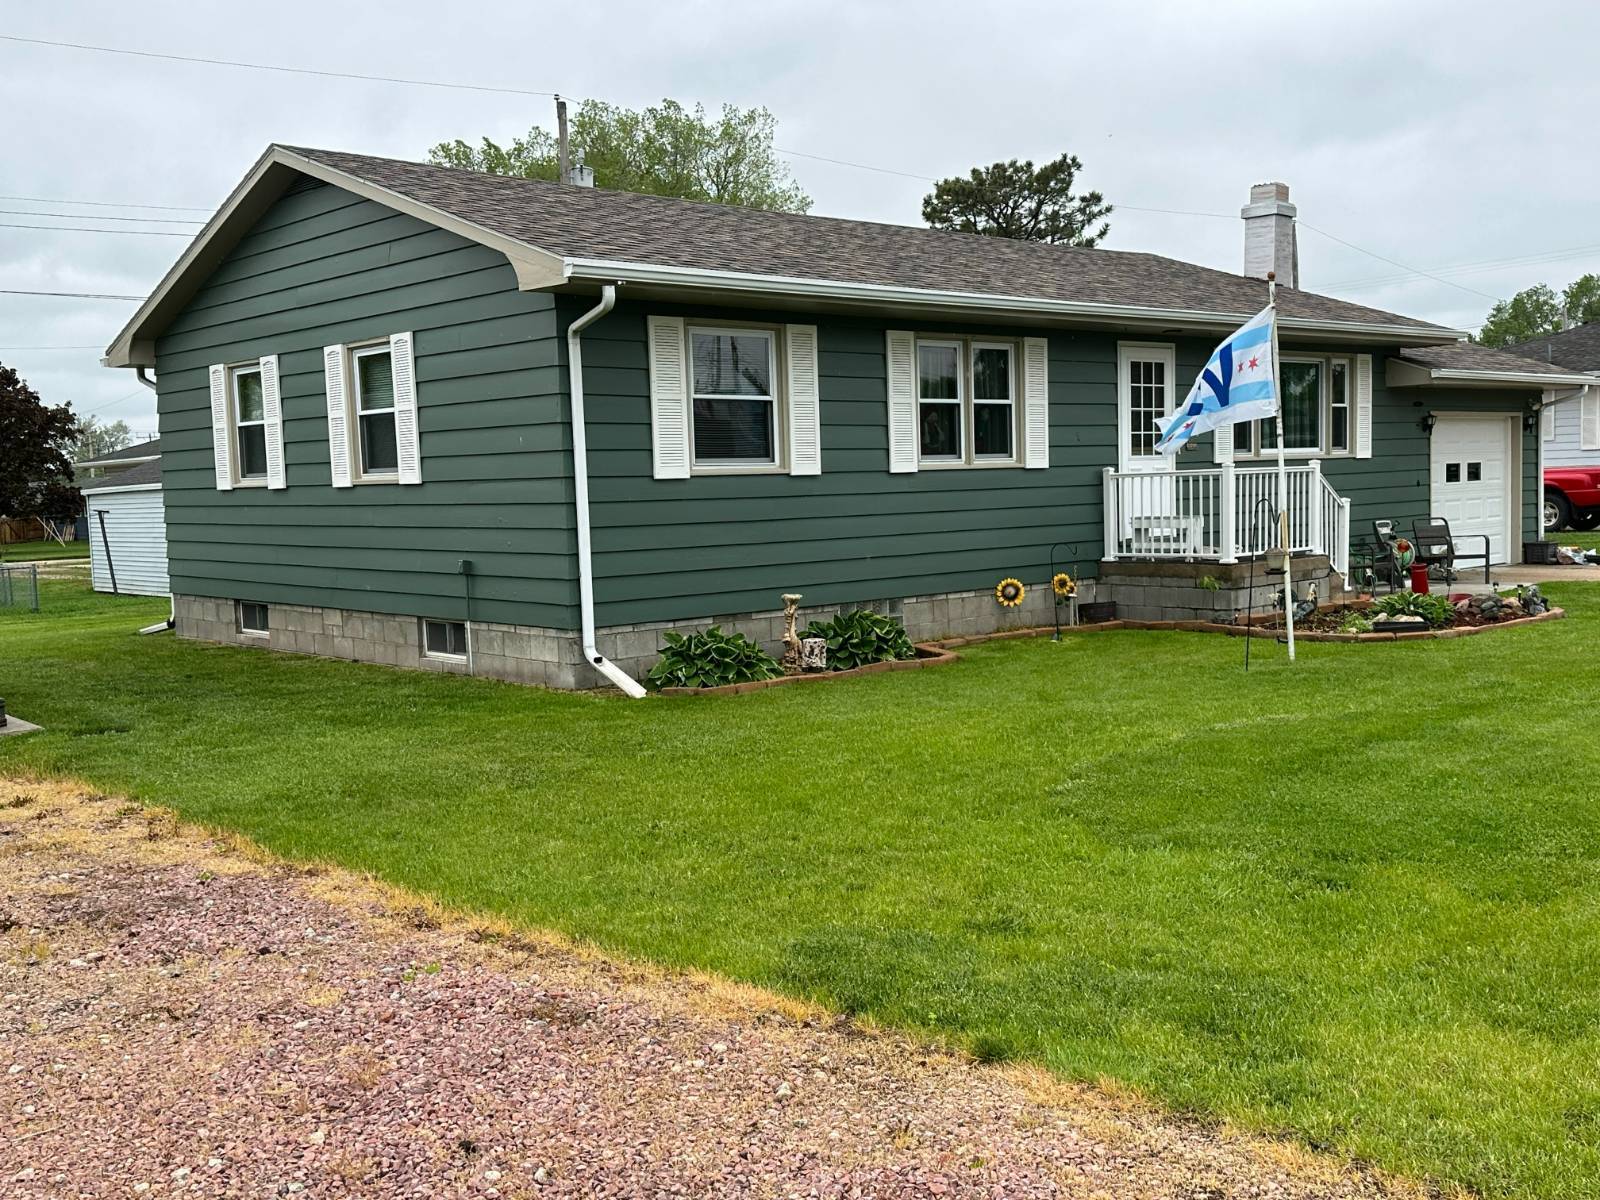 For sale27 photos
$215,000
2 beds2,184 sq ft
213 E Davis StreetO'neill, NE 68763
Residential · Built 1960 · 1-car garage · Washer
Listing courtesy of Stracke Land & Realty
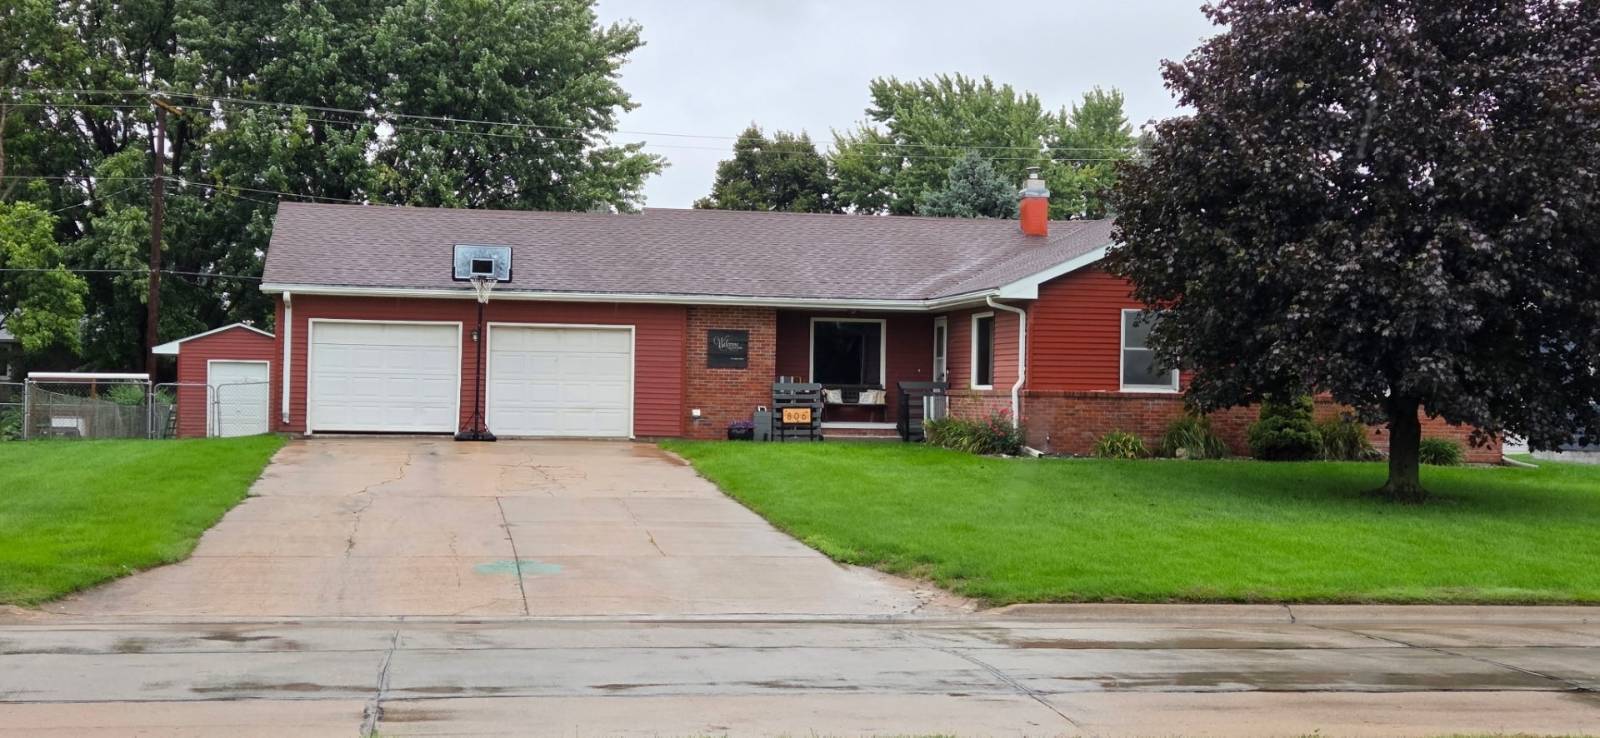 For sale22 photos
$329,900
4 beds3,560 sq ft
806 East Tipperary StreetOneill, NE 68763
Residential · Ranch · Built 1978 · Master Downstairs
Listing courtesy of Farmers National