
509 E 2nd Street
Atkinson, NE 68713
Property facts
- Price
- $275,000
- Status
- For sale
- Property type
- Residential
- Bedrooms
- 3
- Full baths
- 3
- Living area
- 2,288 sq ft
- Lot size
- 0.25 acres
- Year built
- 2006
- Garage spaces
- 2
- County
- Holt County
- MLS #
- 11664050
About this home
Take a look at this updated 3 bedroom, 3 bathroom home offering space, style, and versatility! With three main-floor bedrooms and three additional non-conforming rooms in the basement, this home provides flexible options for guests, hobbies, office space, or larger households. Step inside to a welcoming living room featuring updated flooring that flows throughout the main level. The open dining area connects seamlessly to the kitchen, complete with bright white cabinetry, stainless steel appliances, and abundant counter space. Just off the kitchen, the laundry room offers additional cabinetry for convenient storage. The main floor includes two comfortable bedrooms, a full bathroom, and a spacious primary suite with dual closets and a private bathroom. Downstairs, the fully finished basement expands your living space with a large family and a wet bar creating the perfect setting for hosting game nights or gatherings. You'll also find three non-conforming rooms and an updated bathroom featuring a tiled shower that truly stands out. Outside, enjoy the fully fenced backyard with plenty of room to play or entertain, along with a newer patio ideal for grilling or unwinding at the end of the day. An attached two-car garage completes this move-in-ready property. This home offers the space you need with the updates you want - all in a great Atkinson location. Year Built: 2006 Lot Size: 120' x 89' Property Taxes (2025): $1,987.52 Approximate Measurements: Kitchen: 10' x 11'7" Dining Room: 10'2" x 11'7" Main Bathroom: 7'9" x 4'11" Laundry Room: 5'1" x 11'7" Master Bedroom: 12'6" x 13'4" Master Bathroom: 7'10" x 4'5" 2nd Bedroom: 9'9" x 9'9" 3rd Bedroom: 11'11" x 13'4" Non-Conforming Room: 16'1" x 10'11" Non-Conforming Room: 13'8" x 7'6" Non-Conforming Room: 12'7"x 14'3" Add'l Basement Bathroom: 8' x 7'7" Basement Family Room: 20'11" x 12'7" Add'l Basement Area w/ Wet Bar: 11'5" x 11'7" Garage: 23'8" x 25'4" Patio: 34' x 8' Disclosure All information contained herein is believed to be accurate; however, neither the Broker, its agents, nor the Seller make any representation, warranty, or guarantee as to its accuracy. Access to the property, availability of utilities, and any dimensions or measurements-including, without limitation, acreage, square footage, frontage, and boundary descriptions-have not been independently verified and are provided solely for marketing purposes. Buyers are advised to conduct their own due diligence to verify all such matters of concern, including measurements, property access, and utility connections. Cooperating Broker Compensation Terms of cooperating broker compensation, if any, are available upon request from the Listing Broker/Agent and must be determined prior to the commencement of cooperative efforts. Buyer's agents/brokers must be disclosed and identified by the Buyer and/or their representative at the initial contact with the Listing Broker/Agent in order to qualify for compensation. Otherwise, compensation shall be at the sole discretion of the Seller, Broker, and Stracke Realty, LLC. Real estate commissions and cooperating broker compensation, when applicable, are fully negotiable and are not established or fixed by law, Stracke Realty, LLC (or any division, trade name, or DBA thereof), or its agents/brokers.
Features & amenities
Interior
- Master Downstairs
Appliances
- Washer
- Stainless Steel Appliance(s)
- Range
- Microwave
- Refrigerator
- Dryer
- Dishwasher
Flooring
- Carpet
Basement
- Finished
Parking
- Driveway
Tours & open houses
Location
MLS # 11664050 · Listing updated Sun, Sep 6, 6:29 PM.
Similar residential nearby
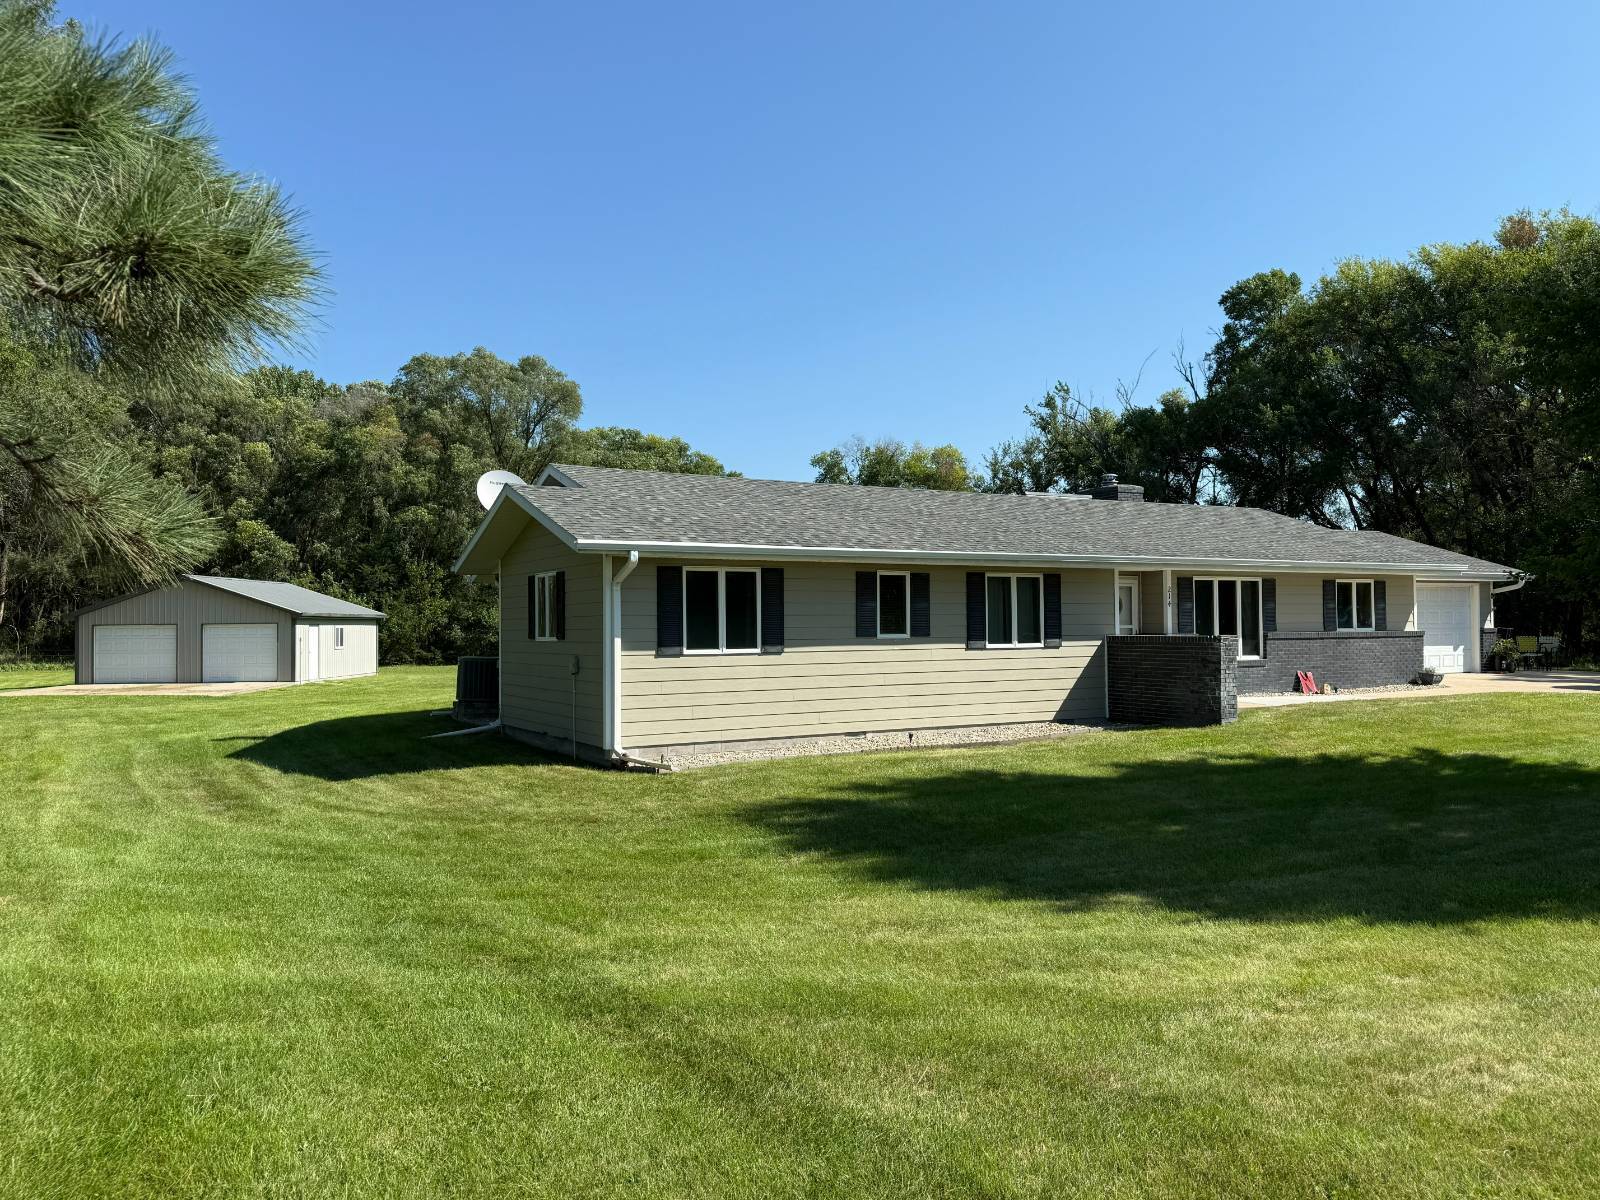 For sale26 photos
$265,000
3 beds1,496 sq ft
214 W North StreetEwing, NE 68735
Residential · Built 1992 · 2-car garage · Master Downstairs
Listing courtesy of Stracke Land & Realty
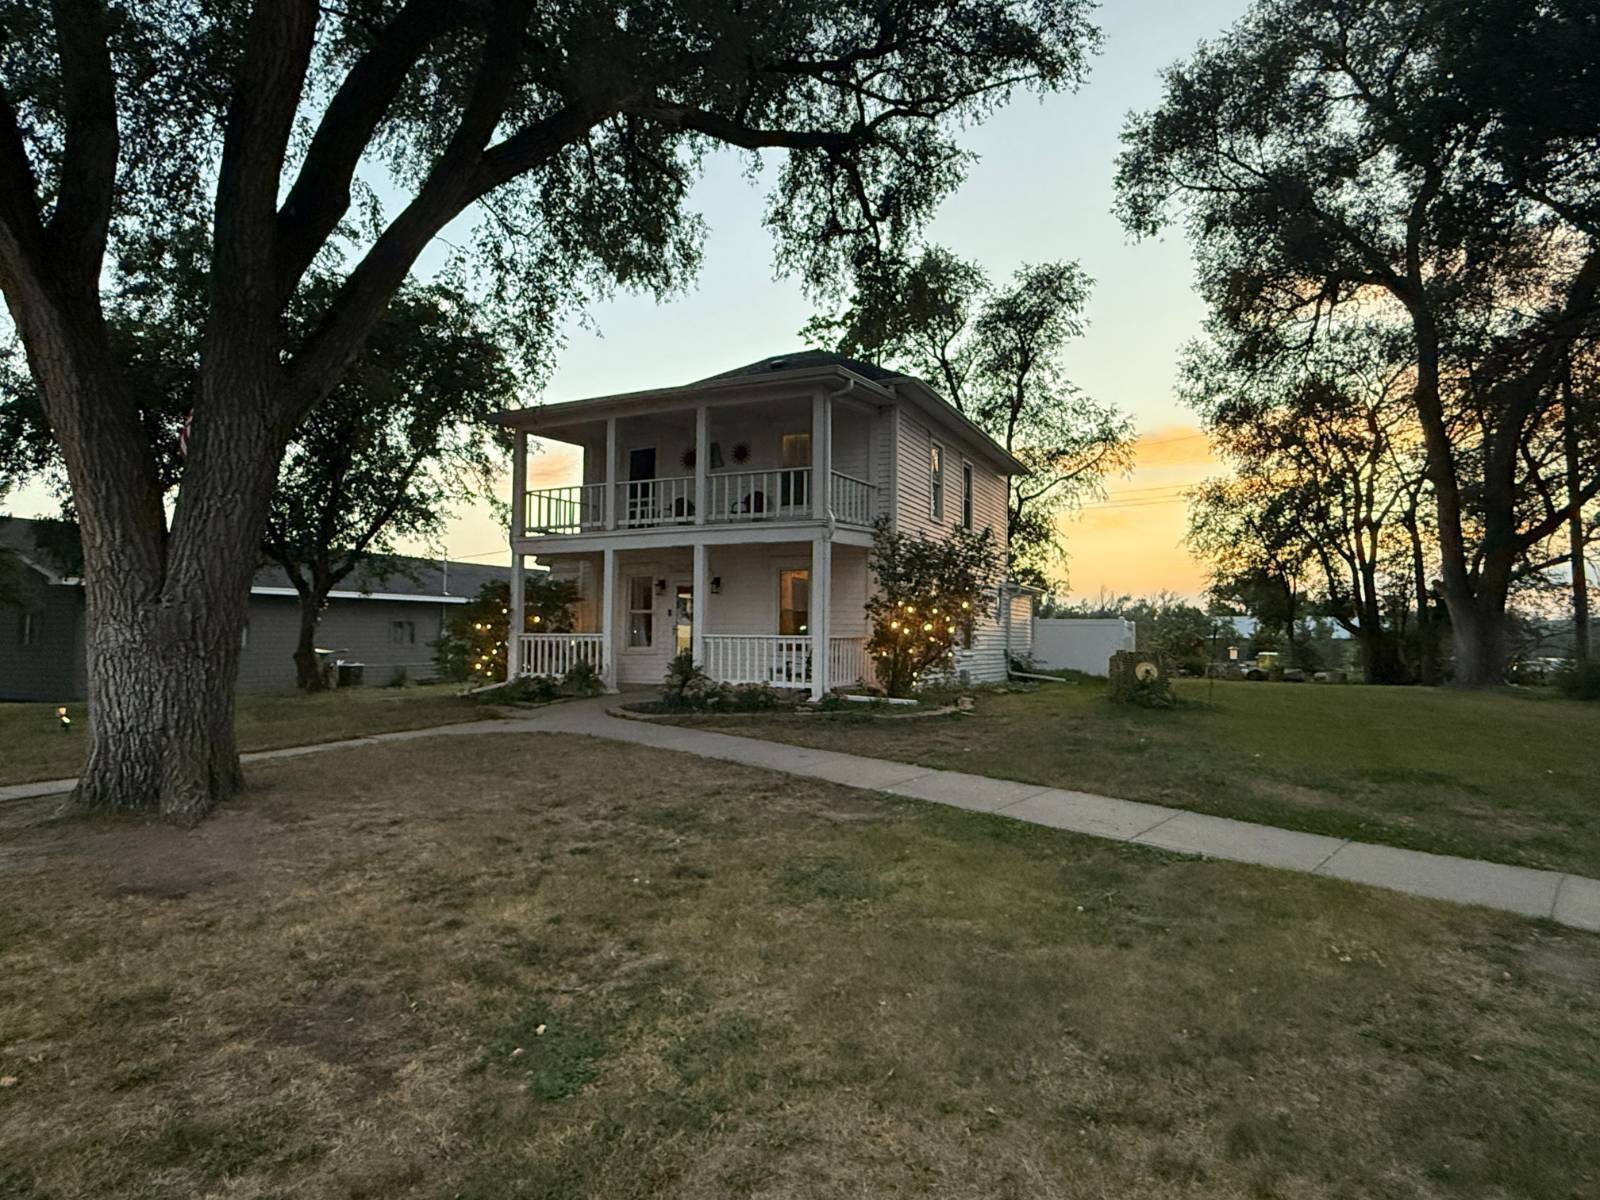 For sale33 photos
$286,000
4 beds1,667 sq ft
206 Washington StreetStuart, NE 68780
Residential · Built 1900 · 3-car garage · Master Downstairs
Listing courtesy of Stracke Land & Realty
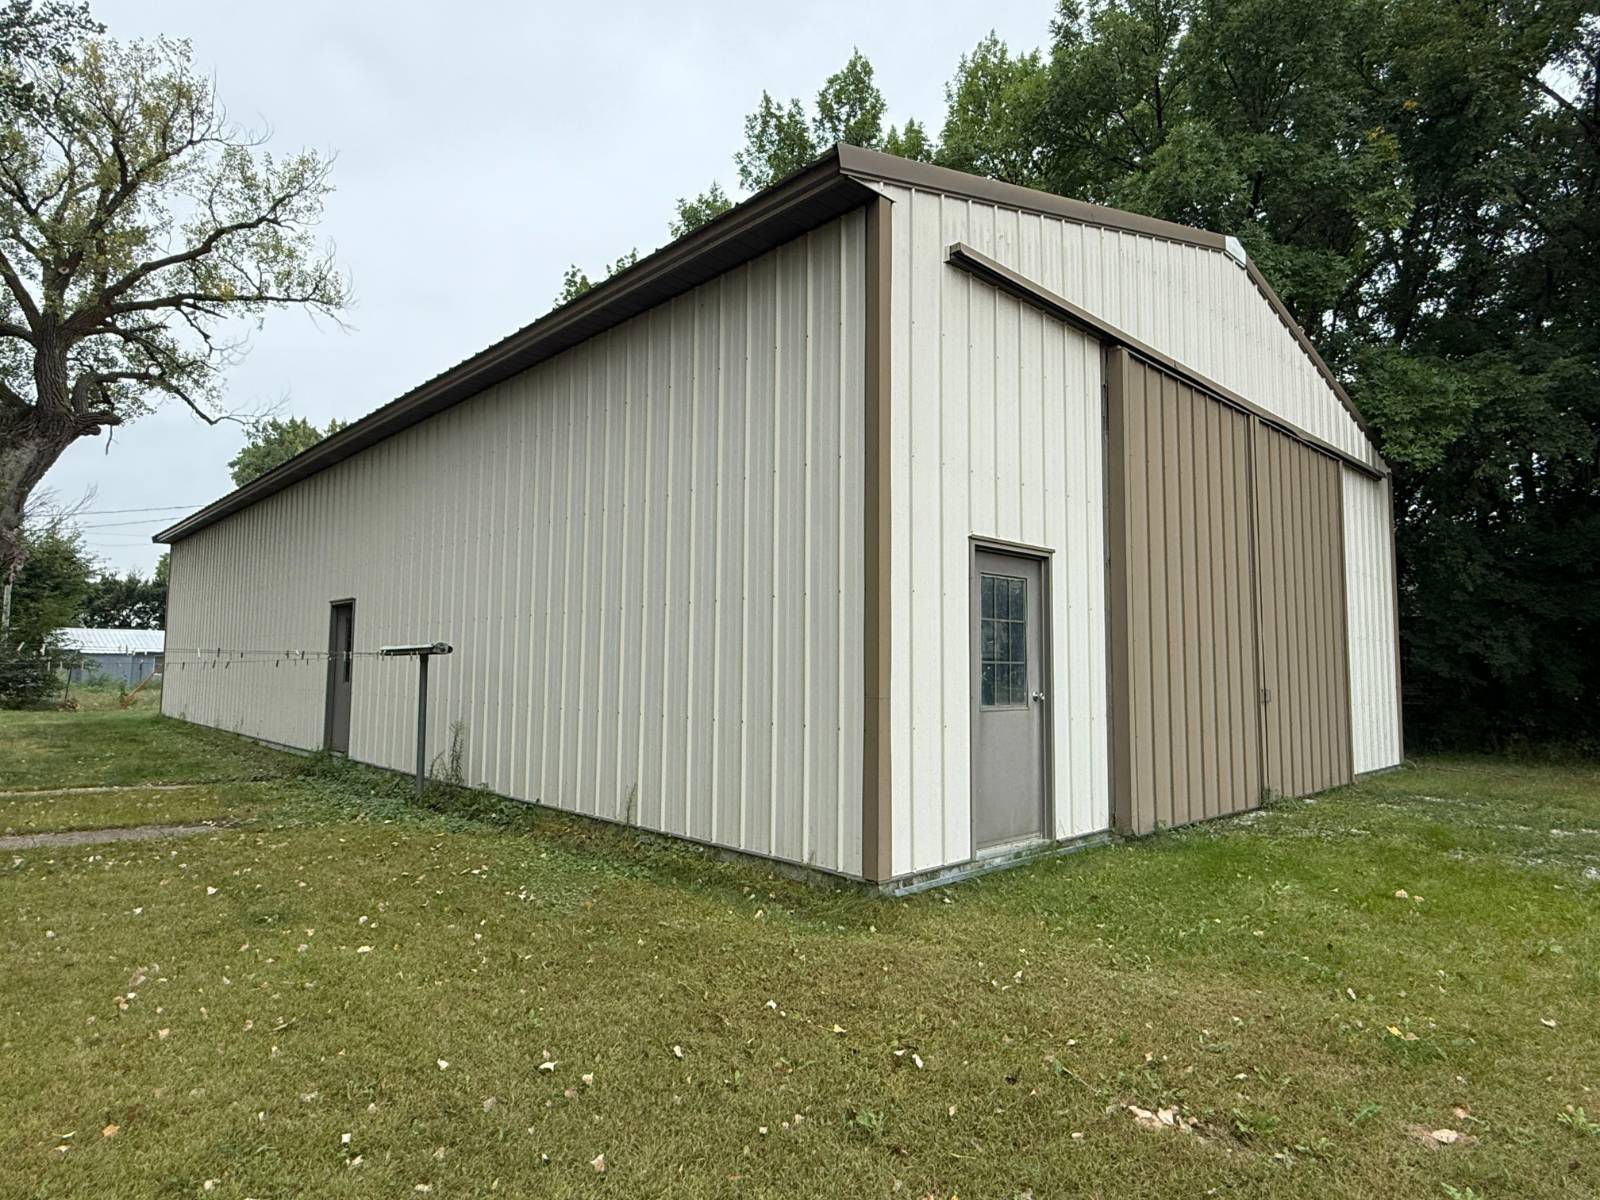 For sale10 photos
$150,000
425 W Everett StreetO'neill, NE 68763
Residential · Built 1989
Listing courtesy of Stracke Land & Realty
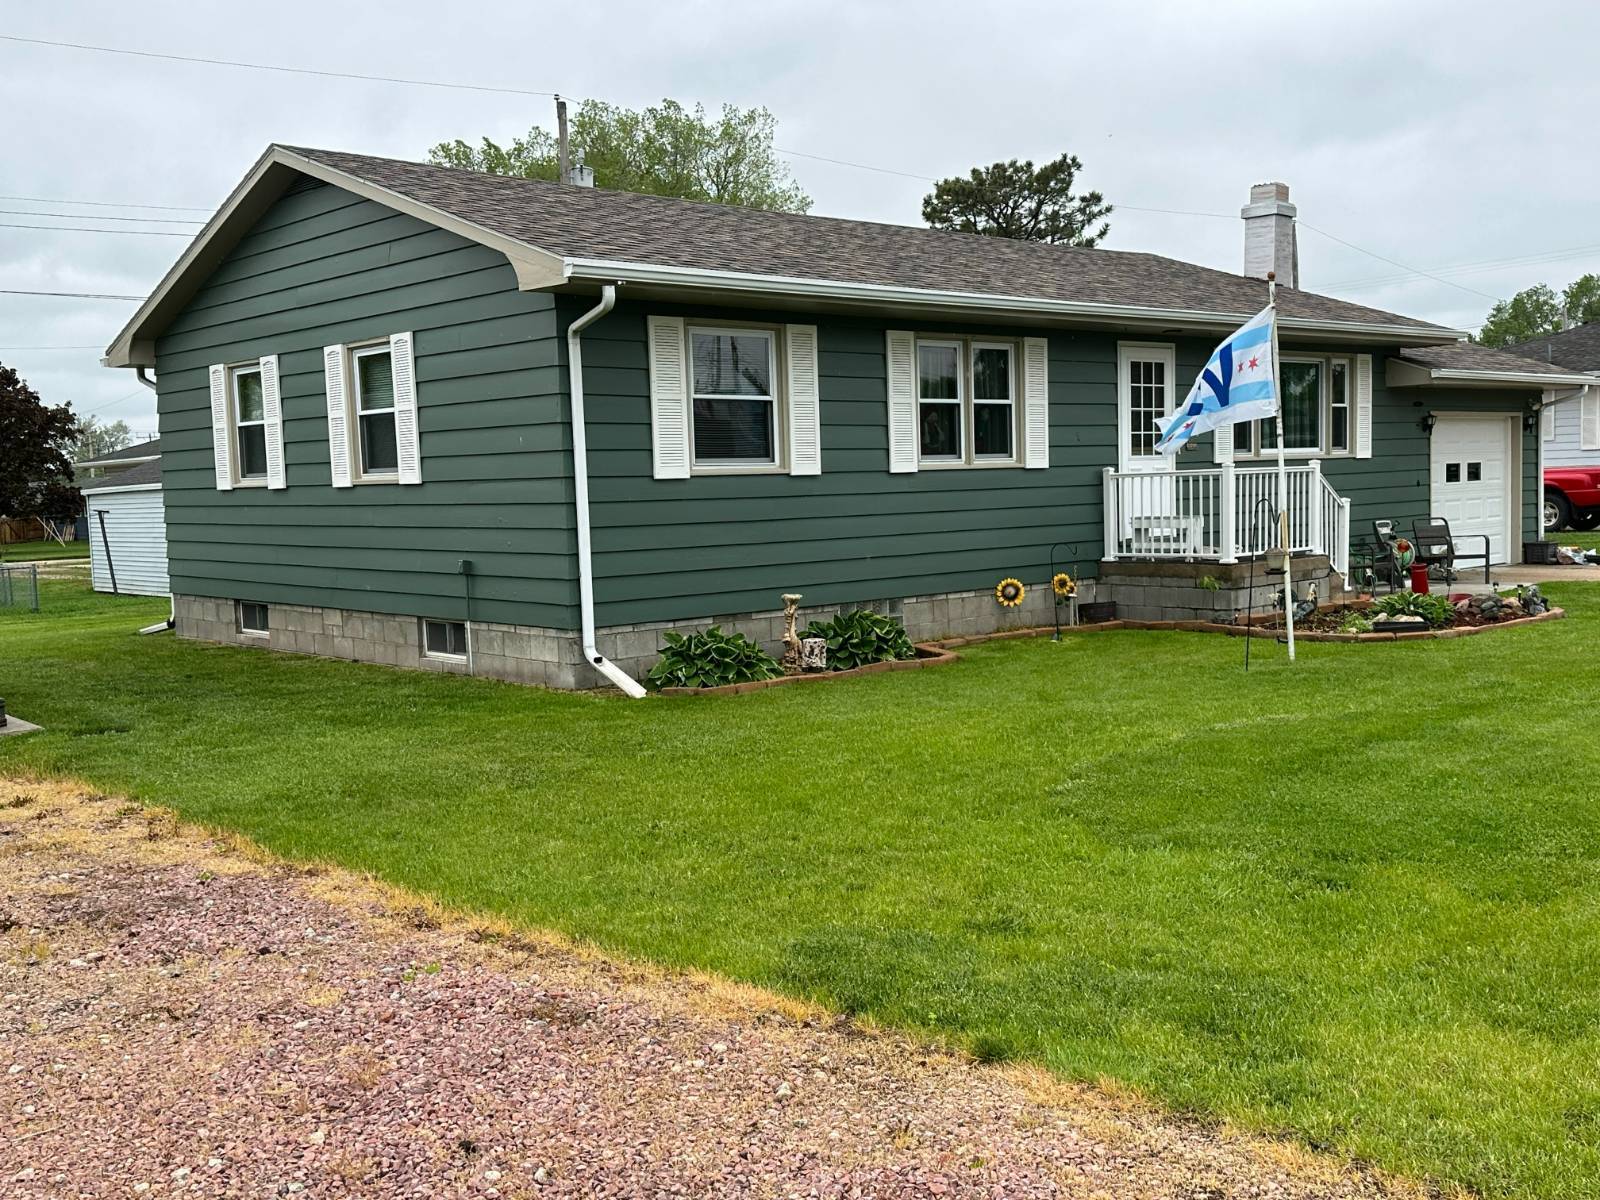 For sale27 photos
$215,000
2 beds2,184 sq ft
213 E Davis StreetO'neill, NE 68763
Residential · Built 1960 · 1-car garage · Washer
Listing courtesy of Stracke Land & Realty